Design & visualisation
See it before it's built.
We design the space first and show it to you in photoreal visuals made with AI-assisted tools, so you can change your mind on screen rather than on site. Then the same team builds it.
Drag to compare
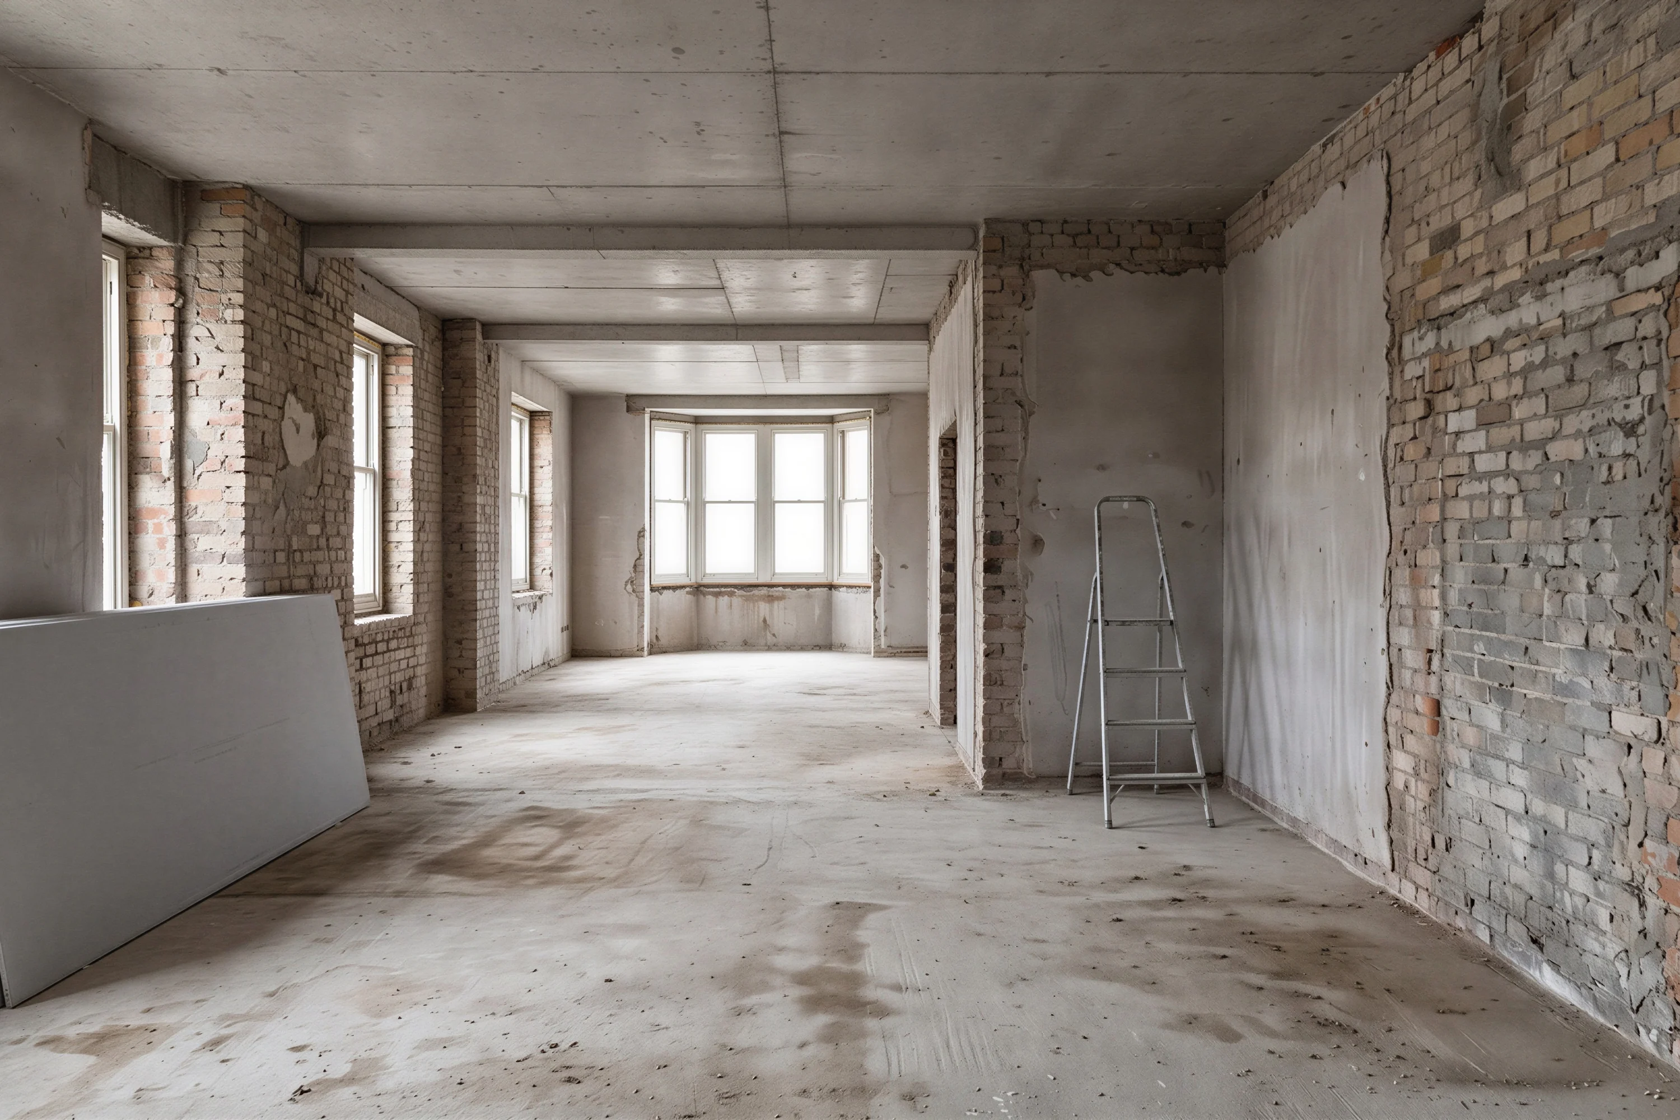
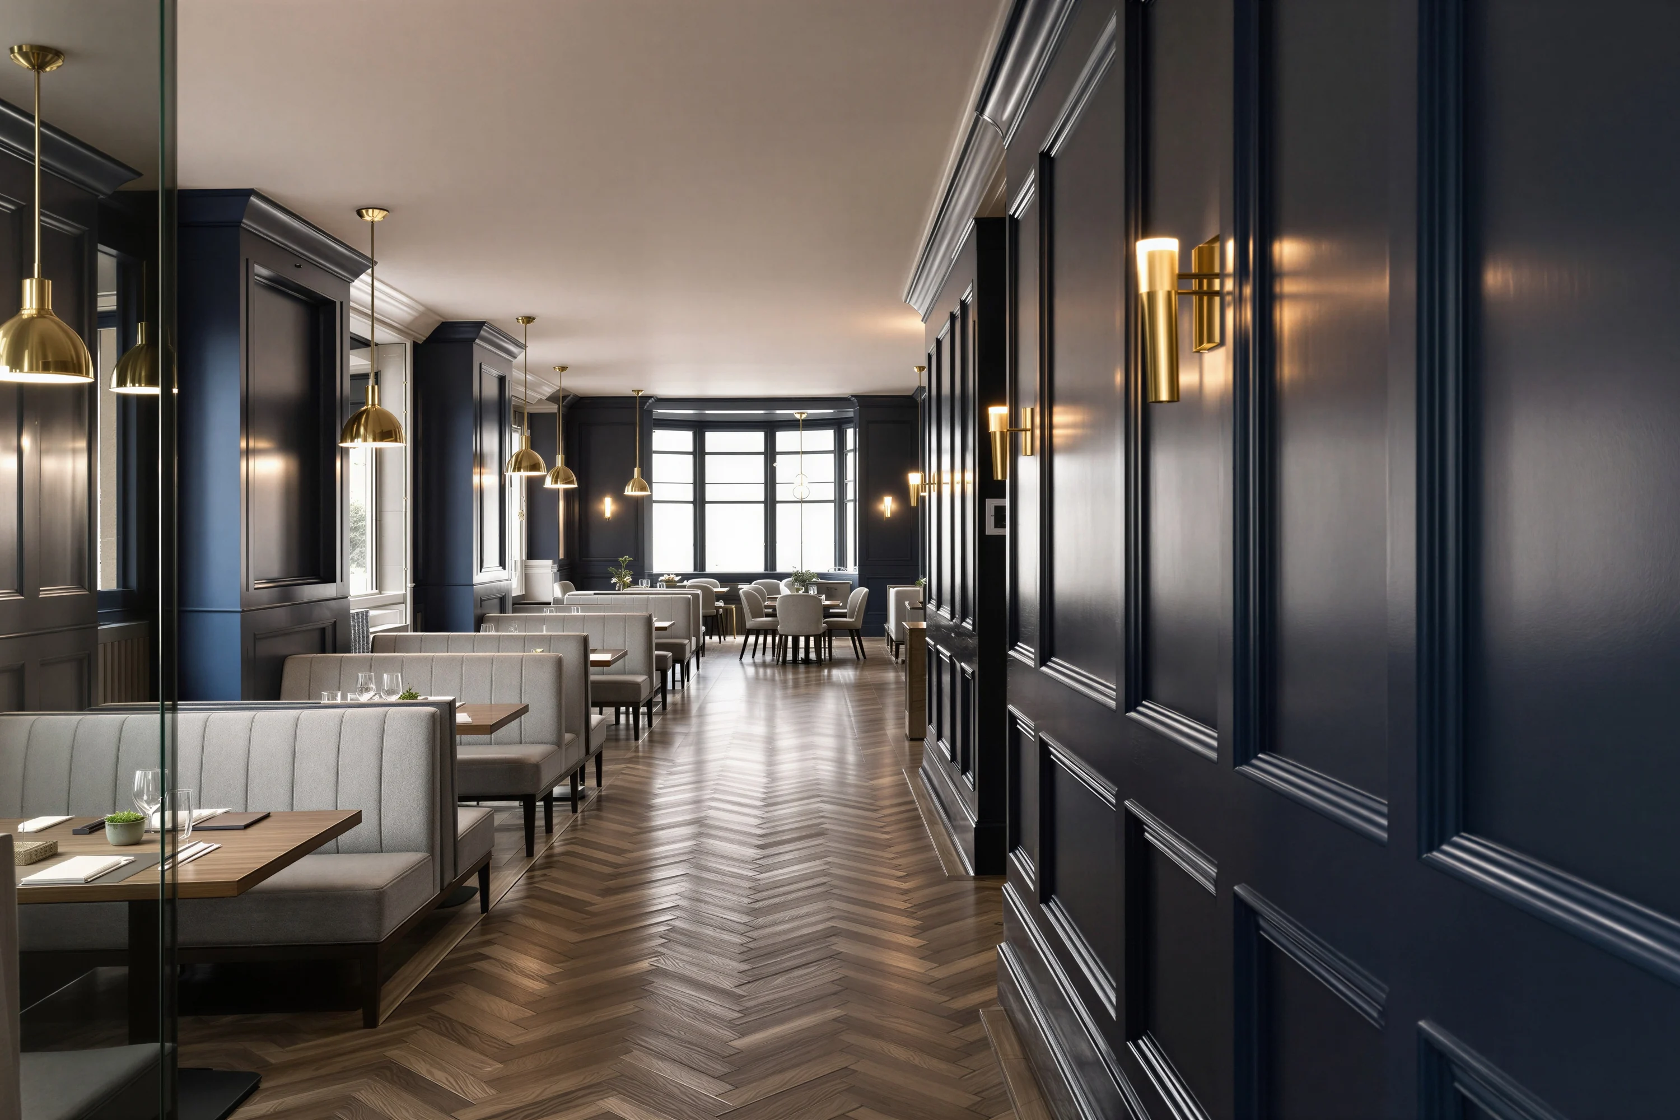
The same room, today and finished.
A restaurant stripped back to its shell, and the visualisation of how it will look finished: same walls, same windows, same ceiling.
What you get
- 01
Design brief
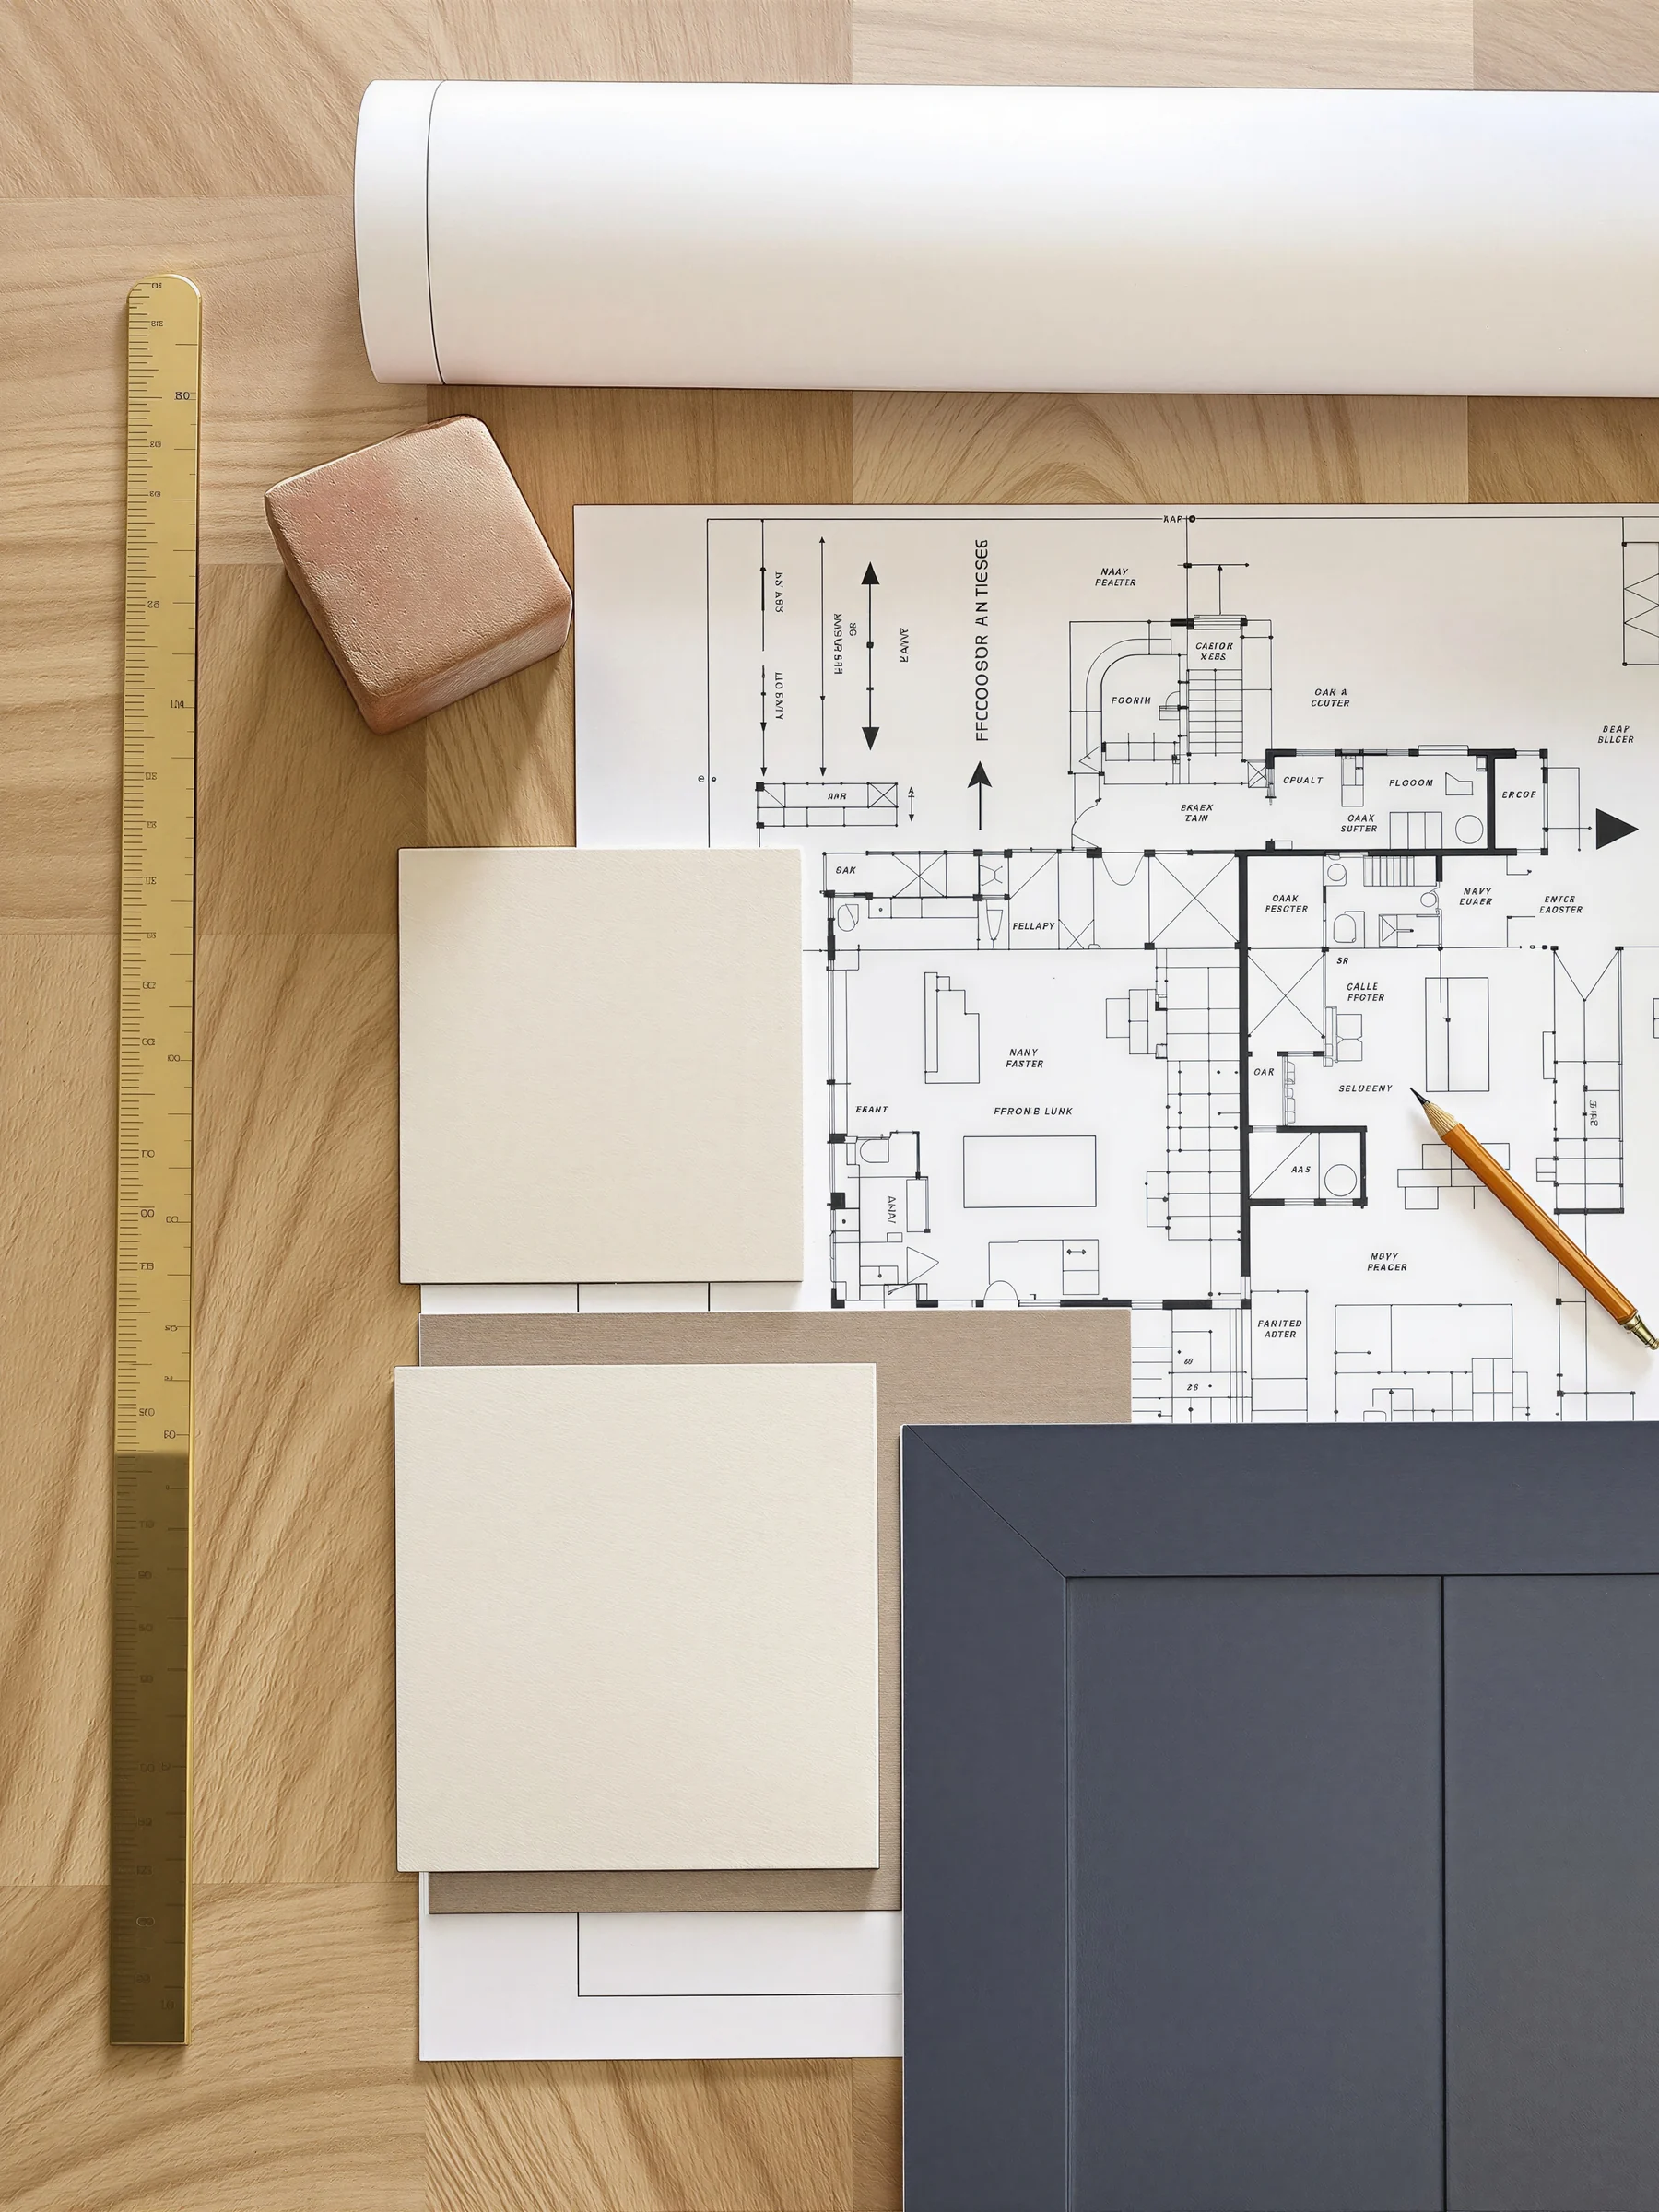
A short guided questionnaire, online, about how the space should feel, who uses it and what must stay. It becomes the design's starting point.
- 02
Concepts
Two or three distinct directions, each with a story, a palette and materials, so you can compare real options.
- 03
Photoreal visuals
Your own space, shown finished from the angles that matter, before anything is ordered or built.
- 04
Walkthrough film
A short film moving through the finished design, to share with partners, investors or the team.
Get a quote
Have a space that needs a plan?
Tell us what it is and what you'd like it to become. We'll suggest where design should start.